American Barn Sheds Gold Coast
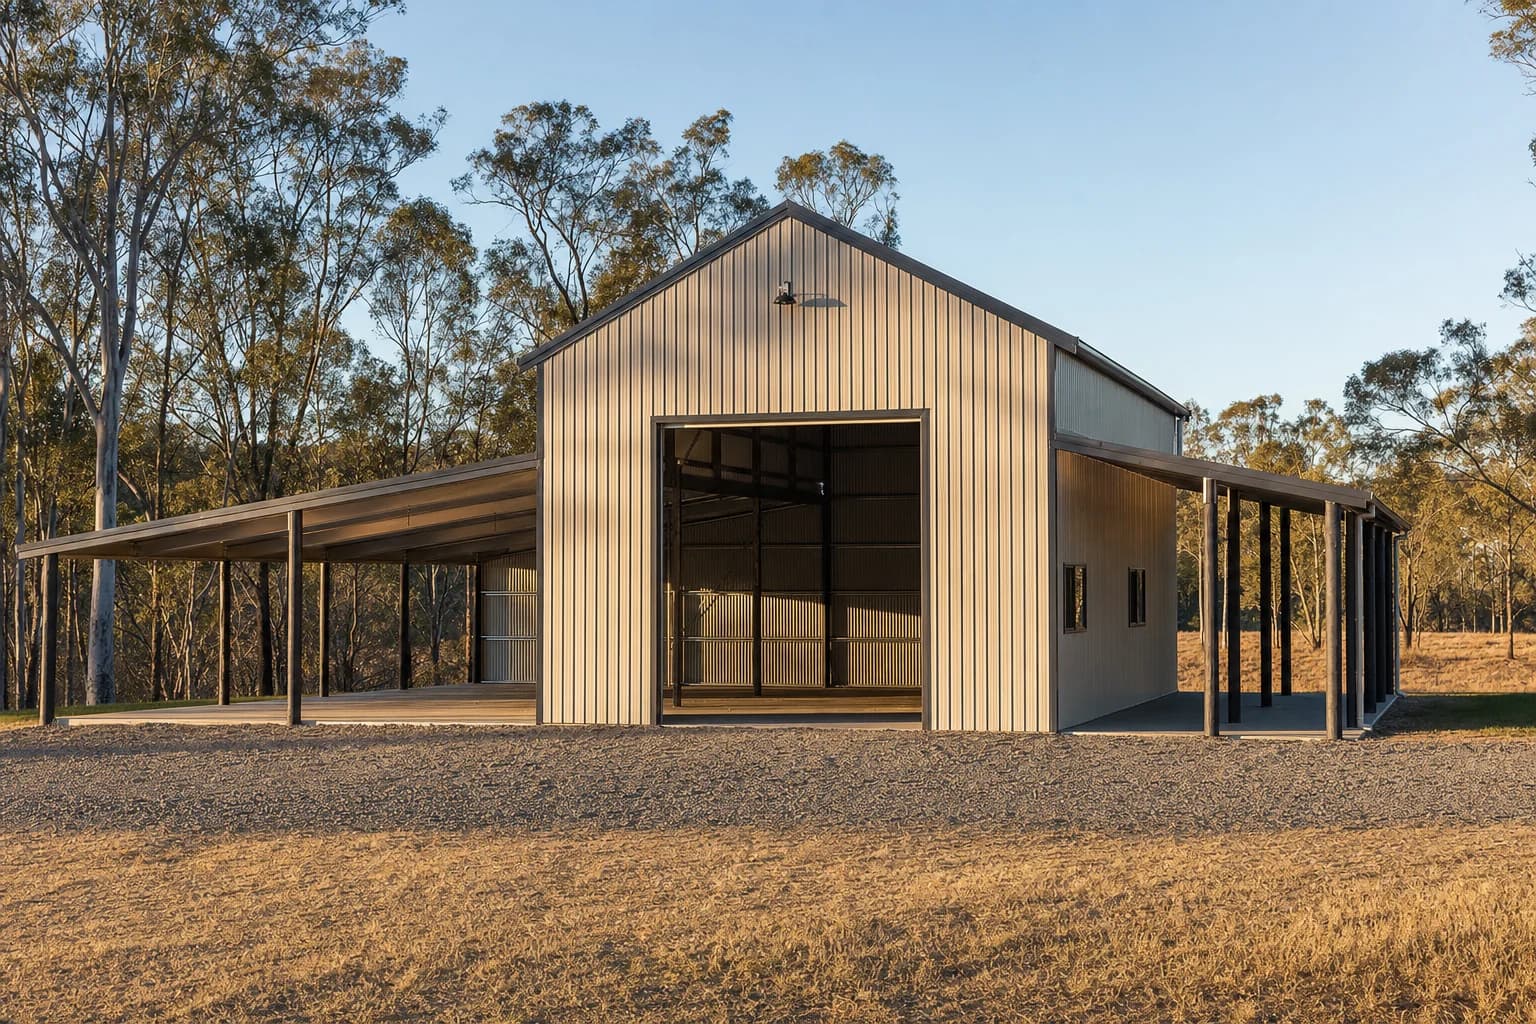
American barn sheds from our Gold Coast shed builders have a tall centre bay sized to what you keep in it, with a lower bay down each side.
Height in the Middle
The tall centre fits a caravan, a boat or a mezzanine.
Cover Down the Sides
The side awnings give you low cost cover for cars and storage.
A Rural Look
It looks like a farm building rather than a factory.
Open or Closed In
Leave the sides open, close in one, or close in the lot.
An American barn gives you height in the middle for a boat, a caravan or a mezzanine floor overhead. The lower roofs down each side give you cheap covered space. As barn builders, we build American barn sheds across the Gold Coast.
How an American Barn Shed Is Laid Out
We put the height only in the middle of a barn, where you need it, and drop the roof down on each side. That usually costs less than raising the whole roof.
Centre Bay
The full height section in the middle. It sets your clear height, the height under the lowest beam, and takes the main doors.
Lean-To Awnings
Lower roofs down each side, open or closed in, for parking, storage and shade.
Mezzanine
The centre is usually tall enough for a floor over part of it, and we design that in from the start.
Gable Ends
The end walls that rise to a point under the roof. Their doors, windows and cladding give the barn its look.
What People Keep in American Barn Sheds
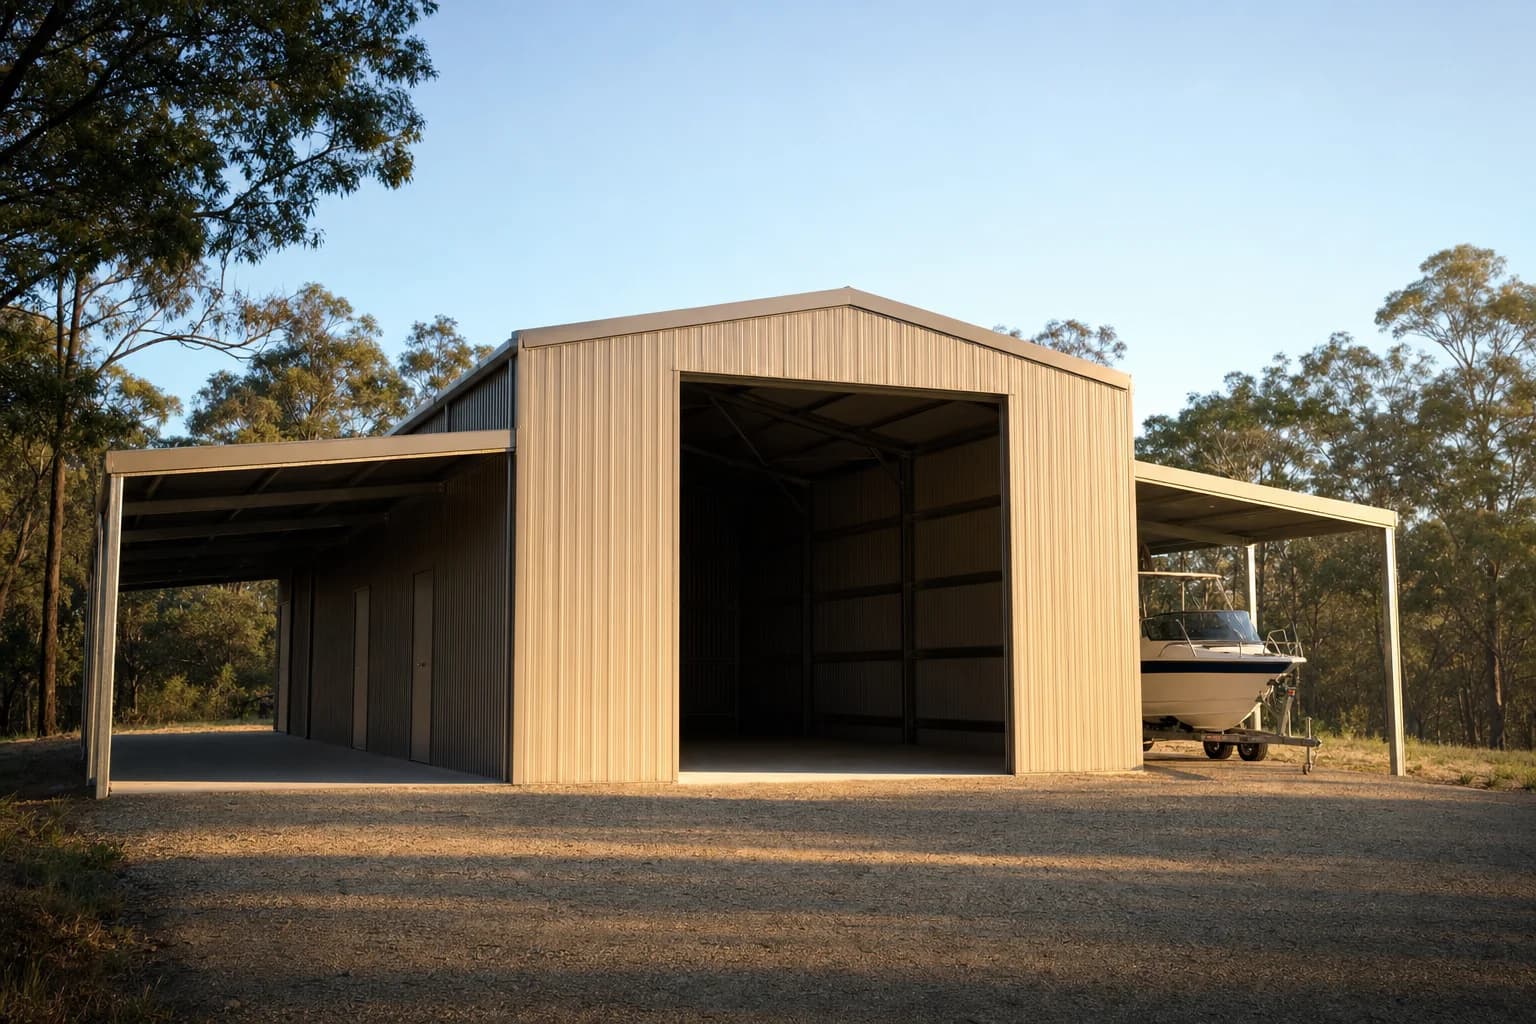
We can size the centre for a caravan or a boat and the awnings for cars, or set up a workshop down one side and storage down the other.
Leaving the Sides of Your American Barn Shed Open or Closed In
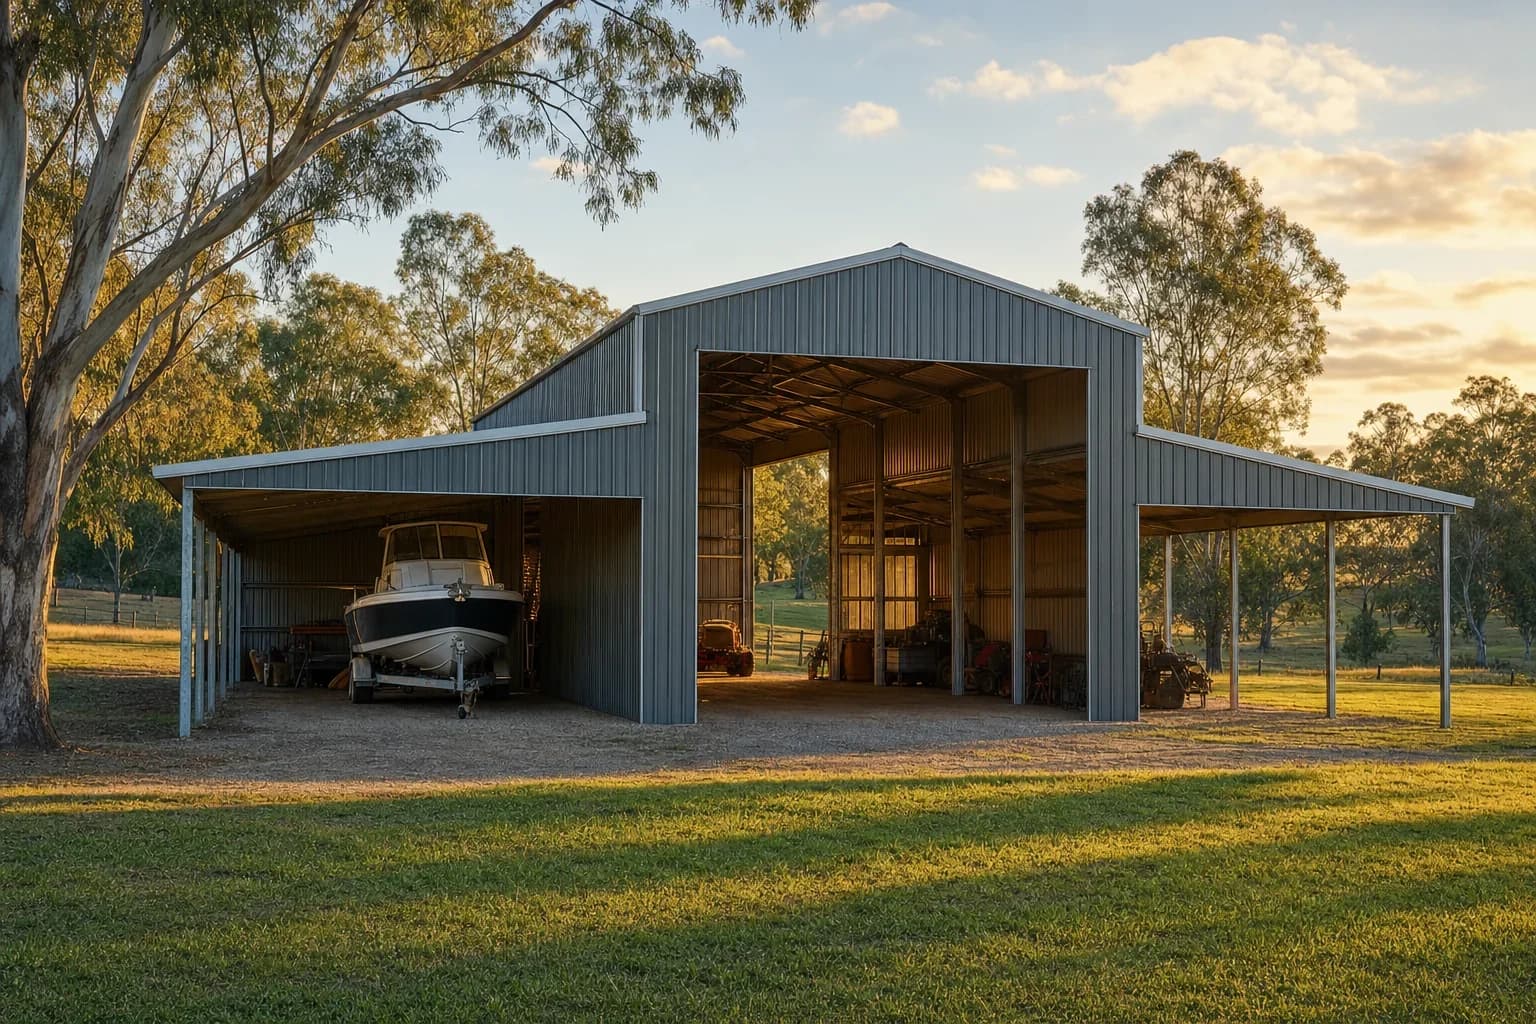
Leaving the awnings open keeps the cost down and makes it easy to get in and out. Closing in one side gives you a lockable workshop without touching the centre bay.
Open sides catch the wind, so we get the frame engineered for how much of the barn is left open.
What You Can Choose
Each of these changes the building, so it helps to think about them before we draw it up.
Doors
We fit a roller or sliding door to the centre bay and a standard door into each side.
Cladding
The cladding is colour steel, with a barn style finish on the gable ends.
Windows
Gable windows or skylights bring light into the centre bay.
Lining
We insulate whichever side you use as a workshop.
Power
We run lights and power points to each bay.
Gutters
We size the gutters for both roof levels and take the water to a tank or a drain.
Common Questions About American Barn Sheds
People usually ask us these before we price a barn.
What Is an American Barn Shed?
It's a shed shaped like an American farm barn: a tall centre bay with lower lean-to roofs down each side. Our shed builders can build it open, part closed or fully enclosed.
Design
Does a Barn Cost More Than a Normal Shed?
It depends on the height and how much you close in. Putting the height only in the middle is usually cheaper than raising the whole roof. Our shed builders will talk you through both options before you decide.
Cost
Can I Close in the Awnings Later?
Yes, and it's cheaper if we design the frame for it at the start. Closing in the sides changes how the wind pushes on the building, so an engineer needs to check it.
Design
Can I Put a Mezzanine in the Centre Bay?
Often, yes, and it's best designed in from the start. A mezzanine adds weight, so the frame and footings have to be sized for it.
Structure
Will the Barn Be Engineered for the Wind Where I Am?
Yes. The sides and the raised centre take the wind differently, and the load builds up where they meet. We get the frame engineered for the wind region your block is in, which is the wind rating for your area.
Structure
Does the Barn Sit on One Slab or Three?
We usually pour one slab under the centre and both sides, with the footings stepped to suit the frame. We pour it to the same drawings that set the post positions, which keeps every bay square.
Site
Ask us anything else about your shed and we will get back to you as soon as we can.
Ask us about your barnOther Sheds We Build
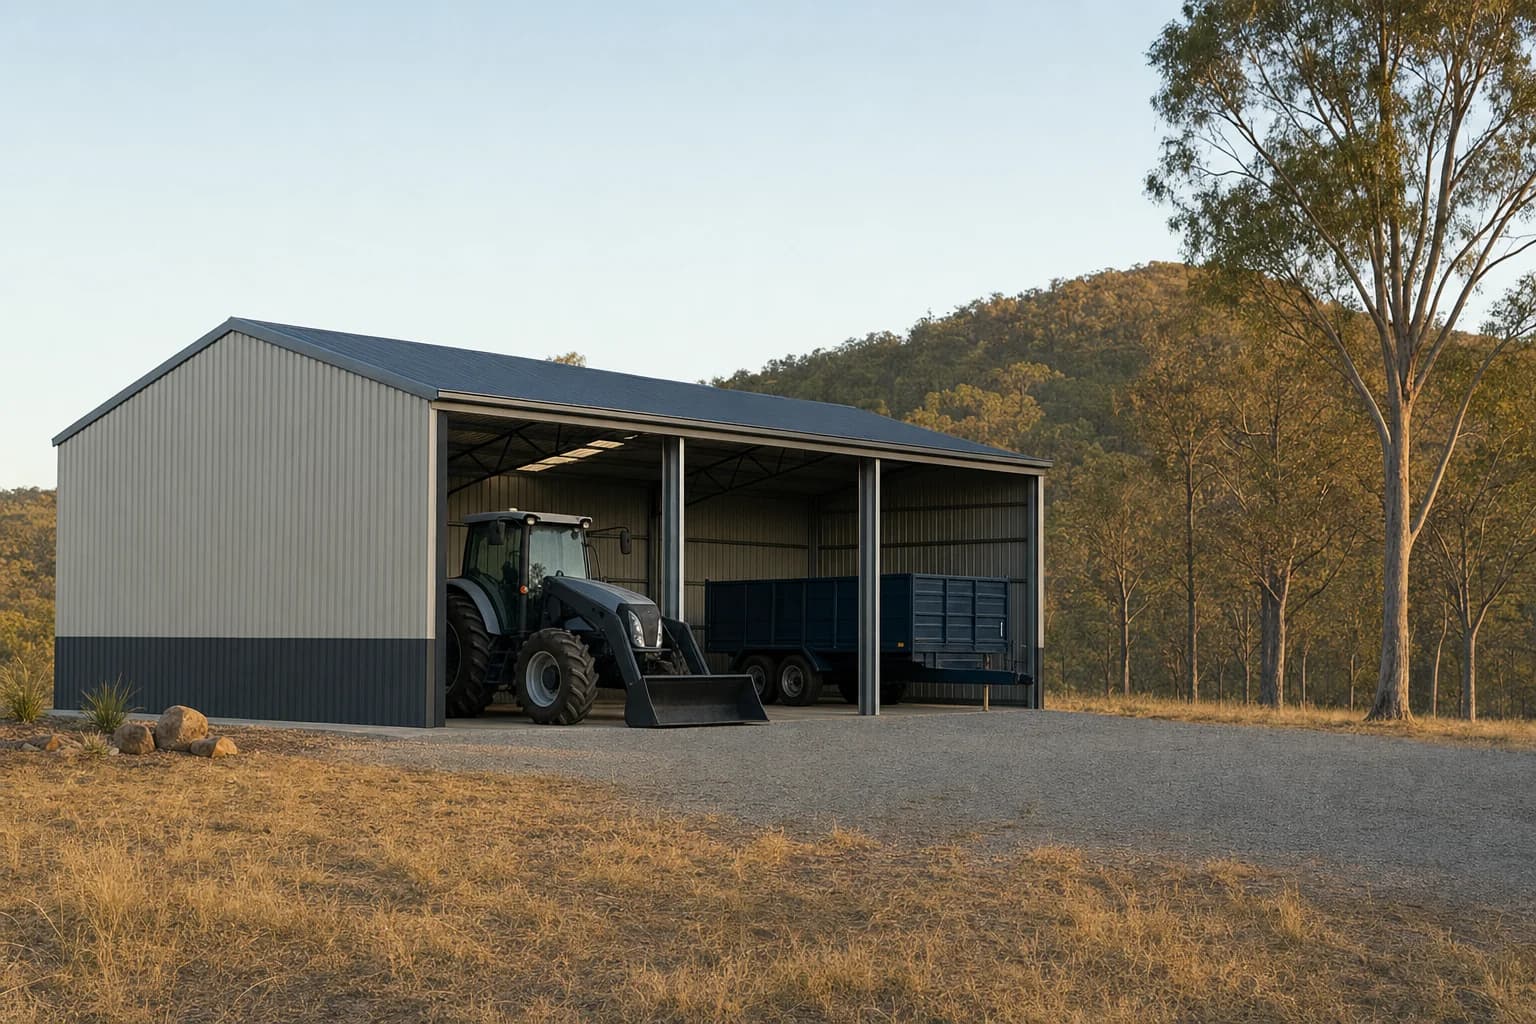
Farm and Rural Sheds

We build machinery, hay and general purpose sheds with the bays set out around your gear.
Read more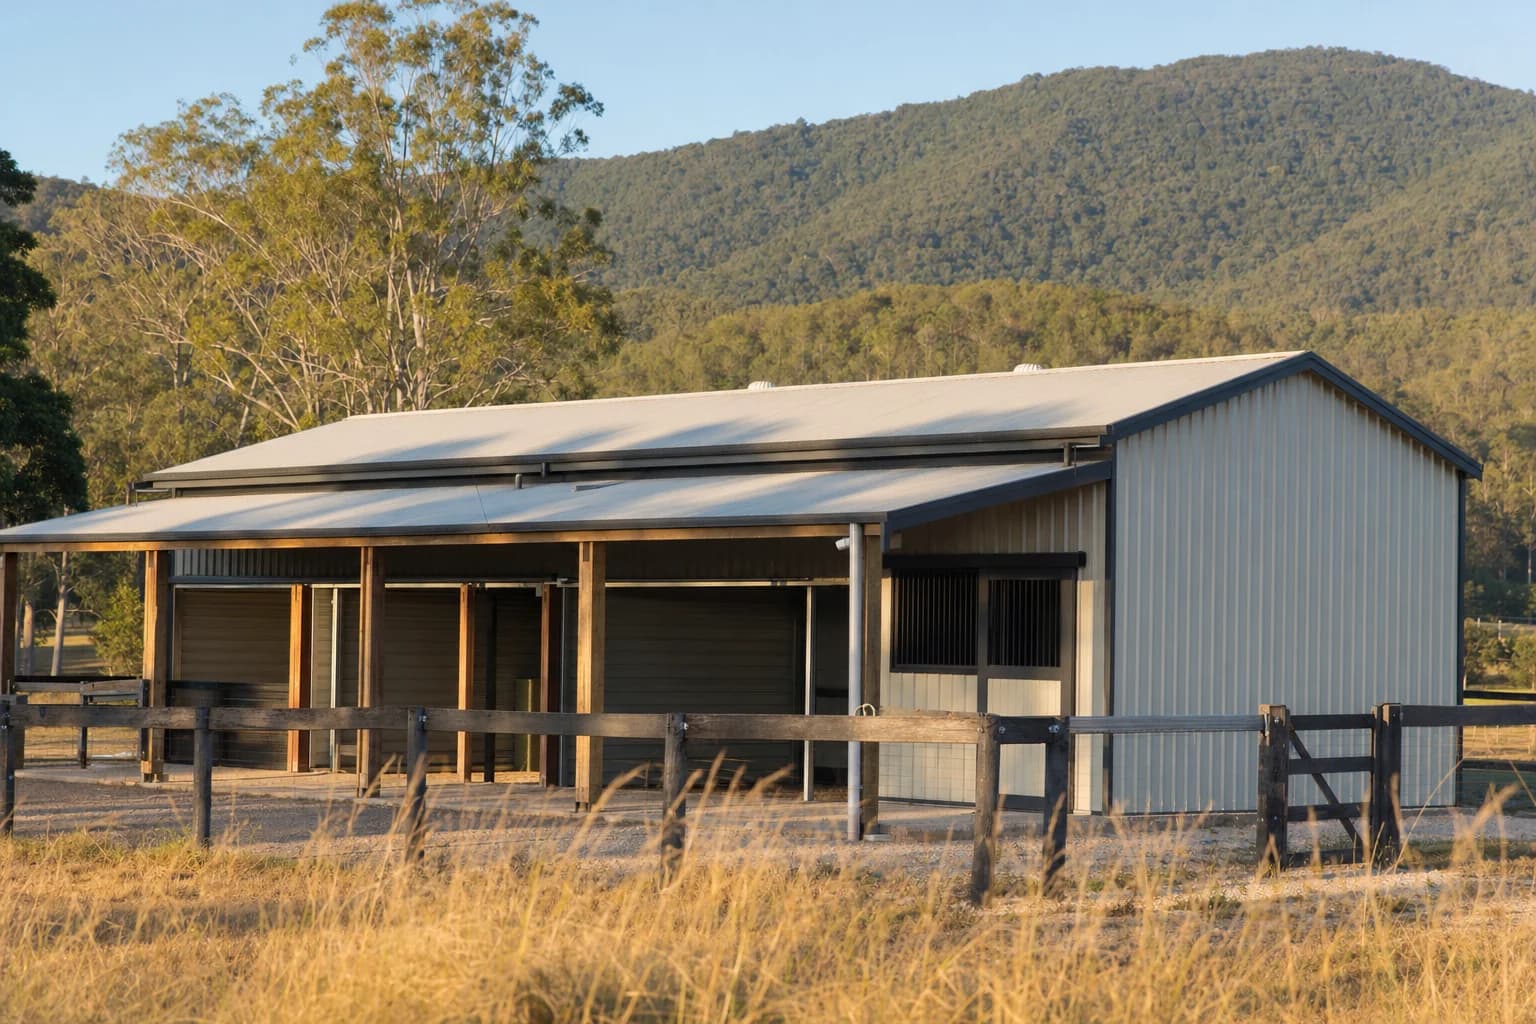
Horse Stables

We build open bays, stable boxes, and feed and tack rooms, set out for your daily routine.
Read more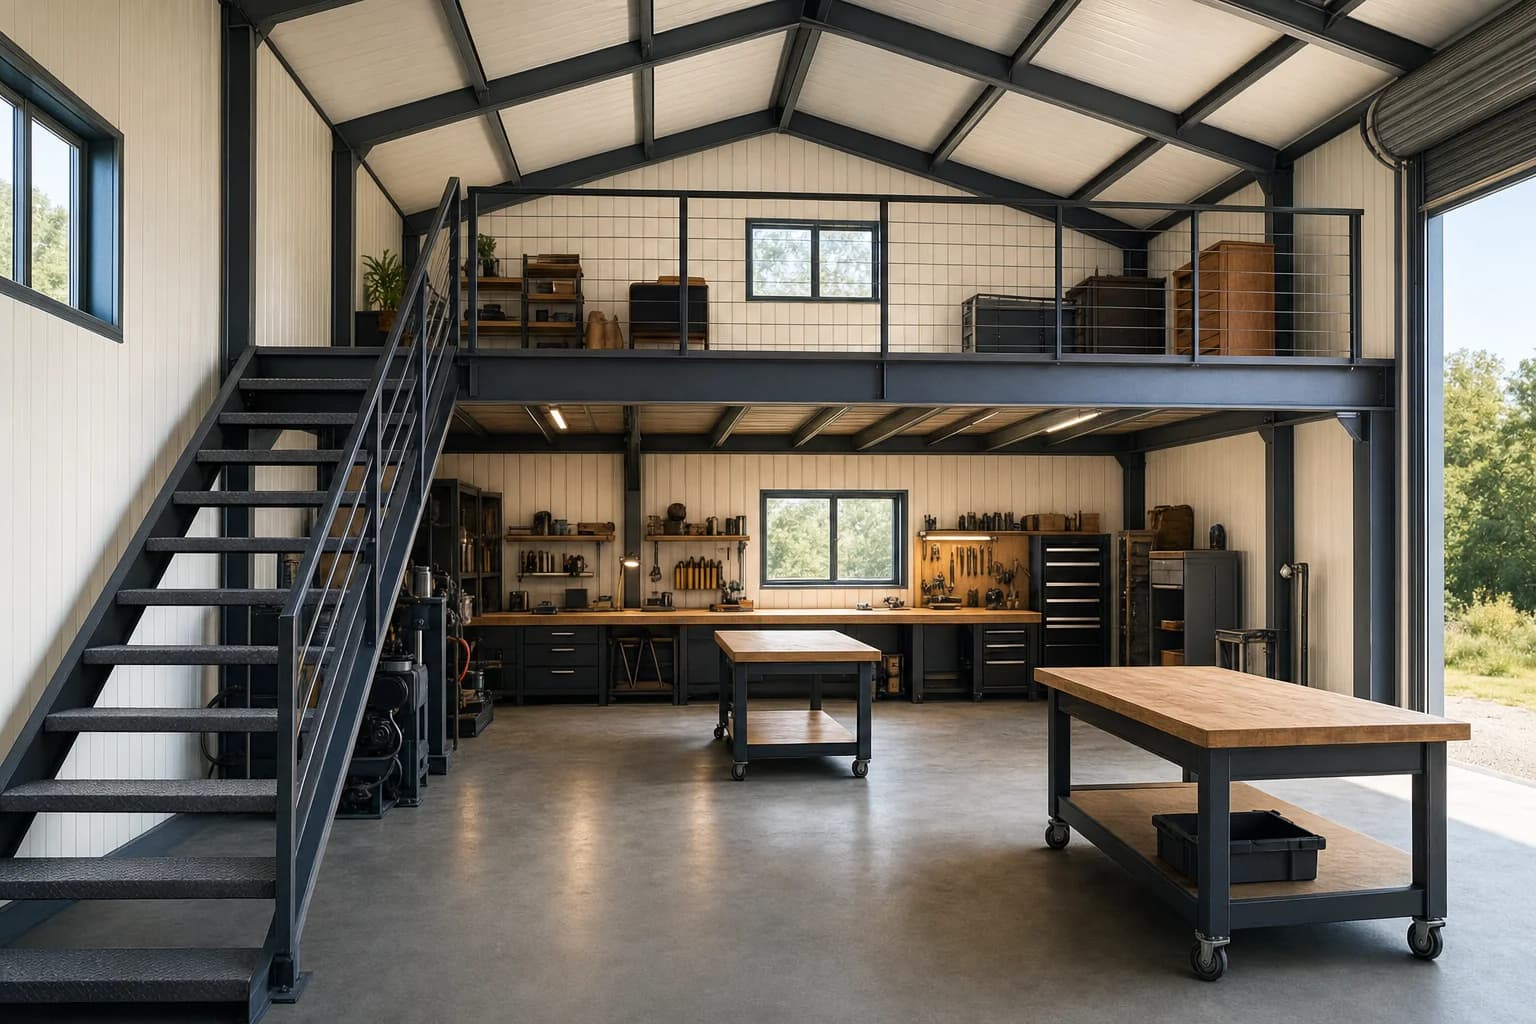
Fit-Outs, Mezzanines and Workshops

We add mezzanines, workshop fit-outs and man caves to new sheds and ones already built.
Read moreIf you have a rough size in mind for your barn, send it through with your suburb.
Ask about your barn