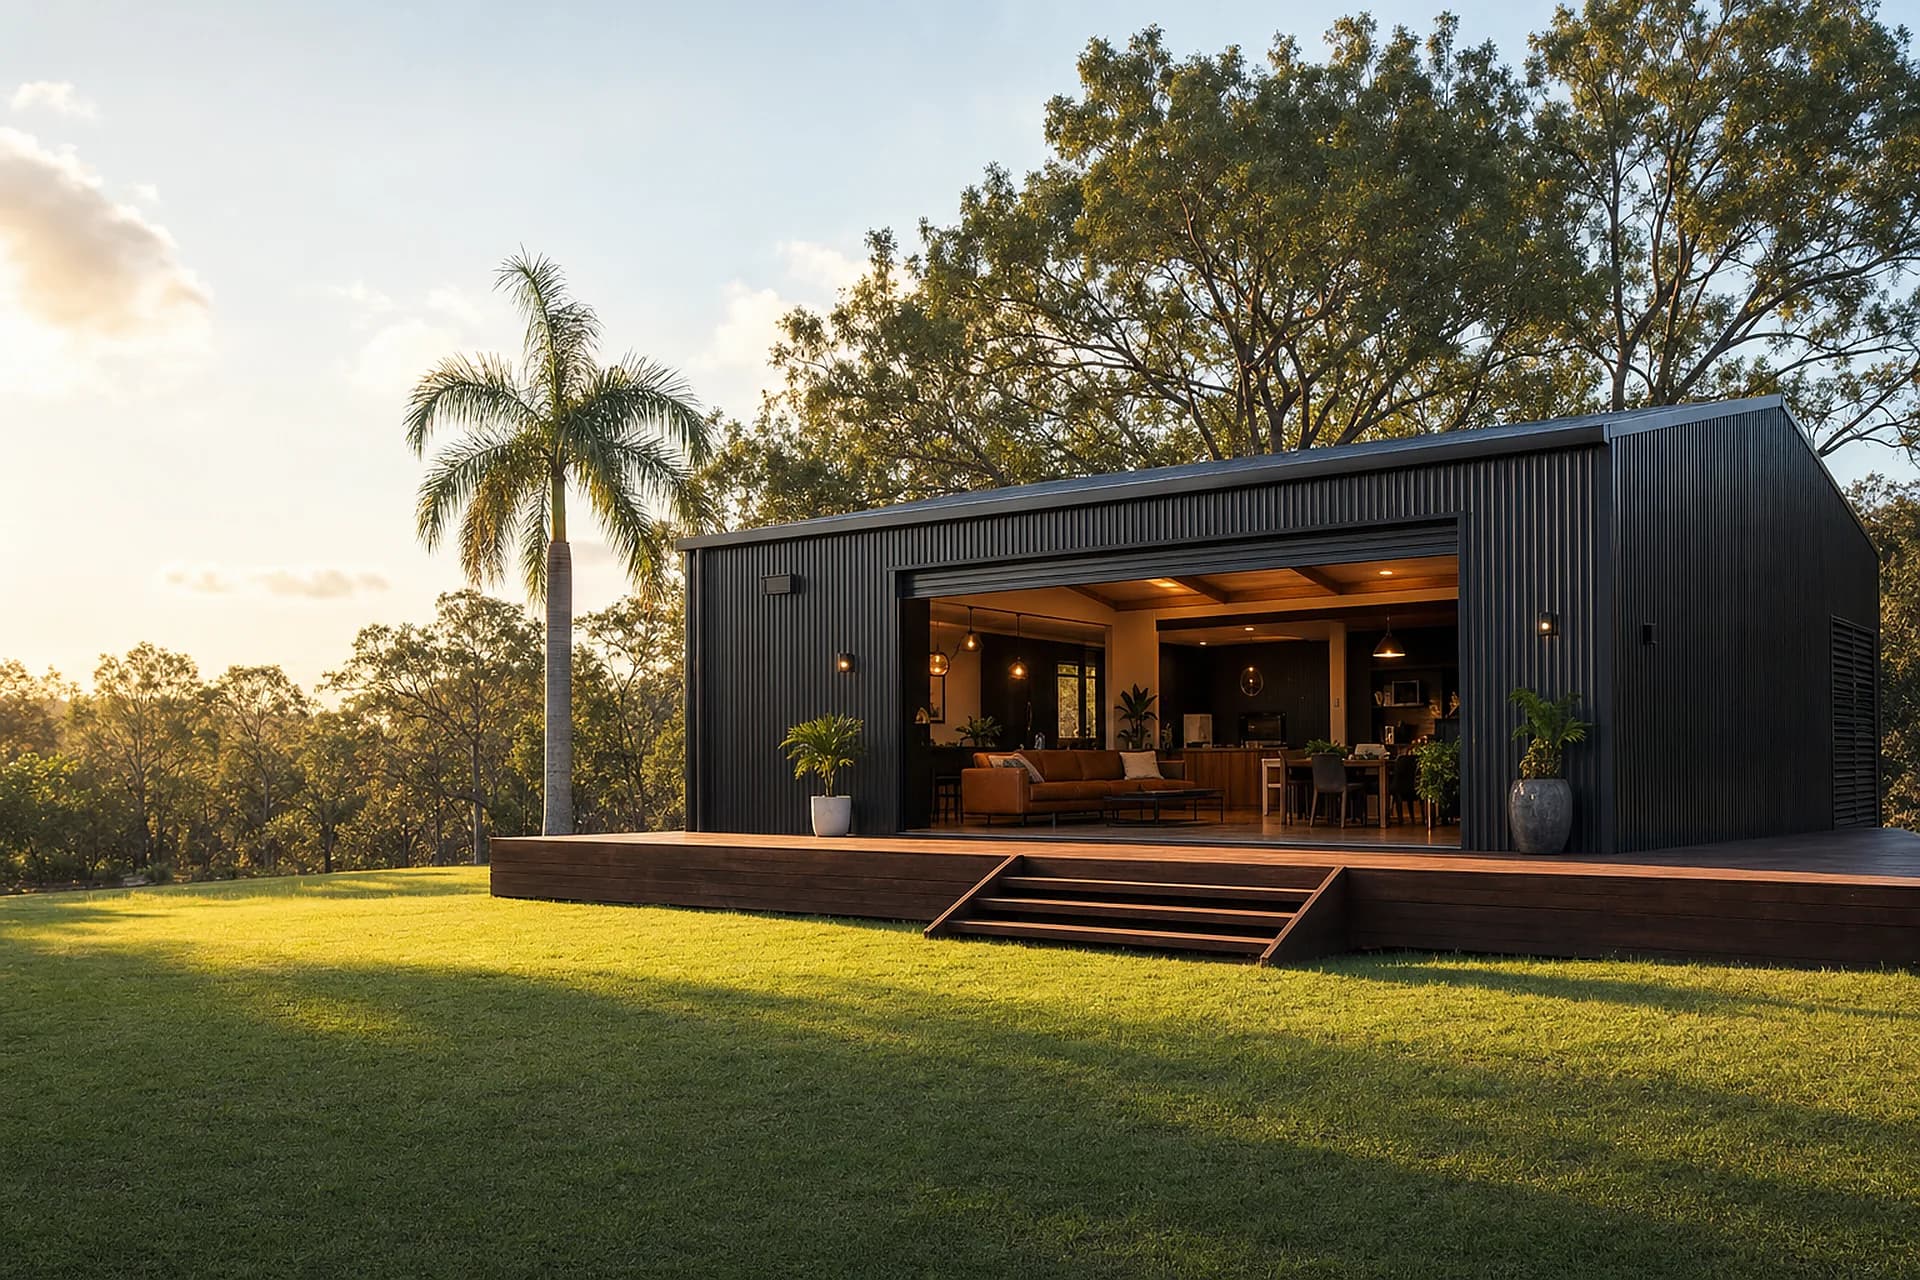
Custom Sheds Gold Coast
Custom sheds from our Gold Coast shed builders start with your block, not a catalogue size, and are sized to what you keep inside.
Designed for Your Block
We plan around the slope of your block and how we get in.
Engineered for Your Site
We get the frame engineered for its width, its height and the wind where you are.
Approvals Included
We deal with council and the certifier, who signs off that the shed meets the rules.
Fitted Out If You Want
We can line, wire and fit out the inside once the shell is up.
We measure your block before we start drawing. As custom shed builders, we know the slope, the truck access and the gear going inside all change the design, and it's much cheaper to sort them out in the plan than on site.
How Our Custom Shed Builders Plan Your Build
We lock these four in first, because the rest of the design follows from them. They are hard to change once the steel is made.
Span
The span is the distance from wall to wall with no post in the middle. The wider you go, the heavier the frame has to be, so each extra metre costs more.
Bay Spacing
Bay spacing is how far apart the steel frames sit along the shed. It decides where your doors and windows can go.
Wall Height
Wall height is the height from the floor to the gutter. It sets how tall your doors can be and how much headroom you get under a mezzanine, a half floor built in overhead.
Openings
The openings are your roller doors, sliding doors, windows and a standard door to walk in and out. We place them around how you move through the shed.
Why the Same Shed Costs More on Some Gold Coast Blocks
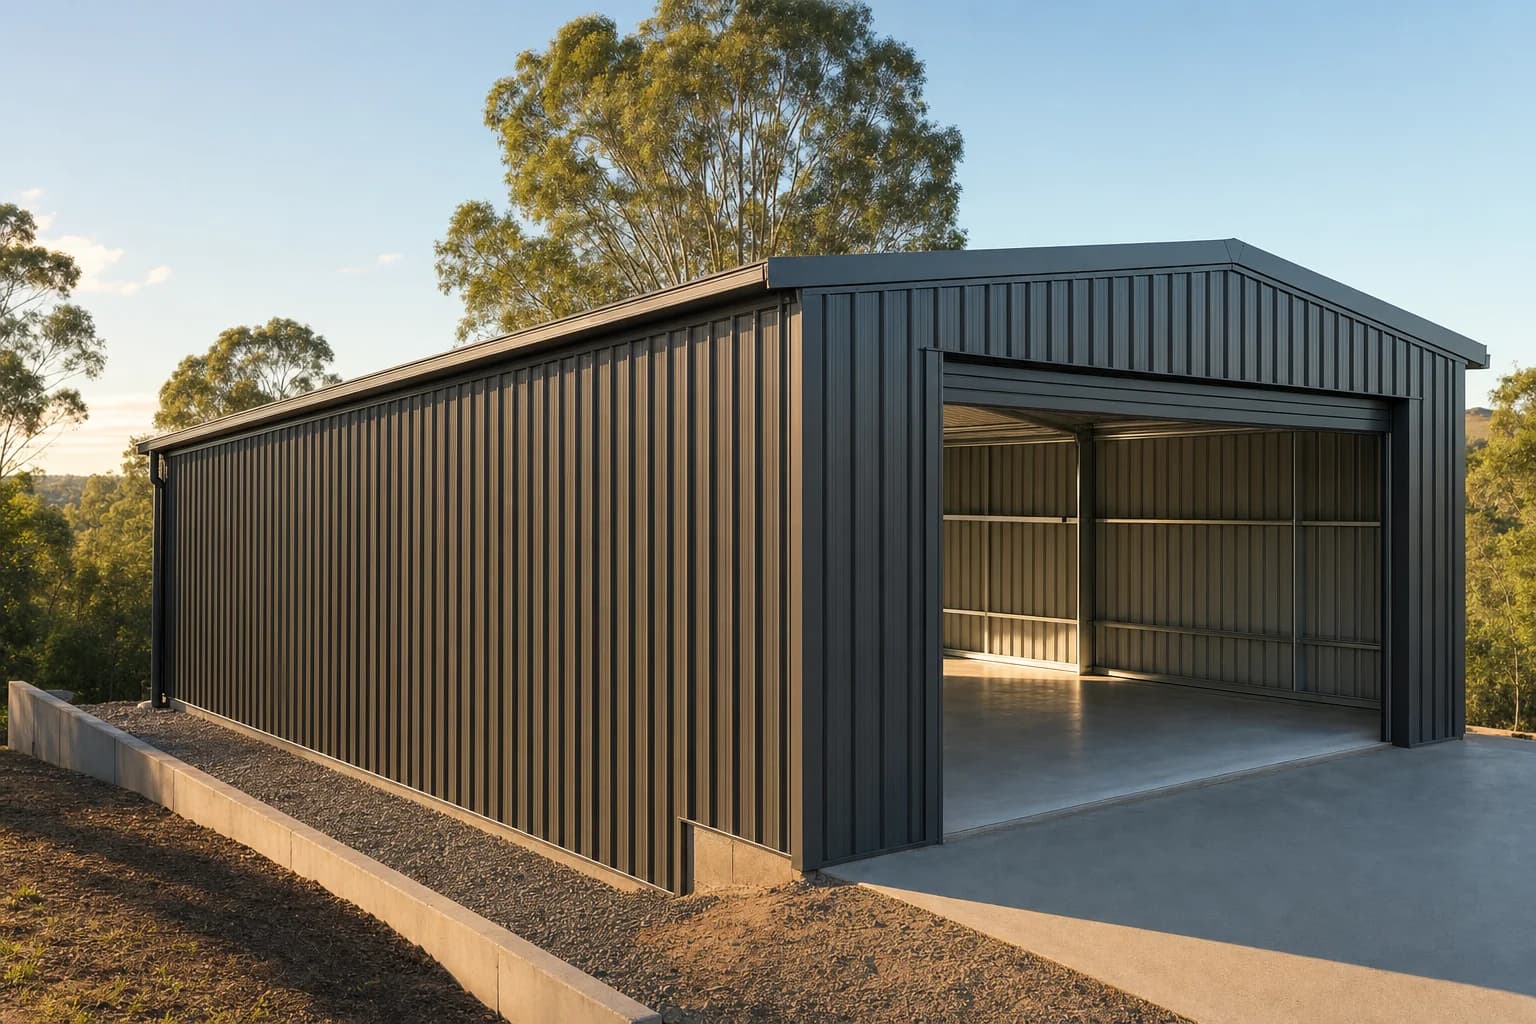
We price the site work on every custom shed as well as the shed itself. A sloping block needs more digging and more concrete than a flat one. If the driveway is too tight for a truck, we may need a crane to lift the steel in. You won't see either in the finished shed, but both are in the price.
We Handle the Whole Custom Shed Build, From Drawings to Handover
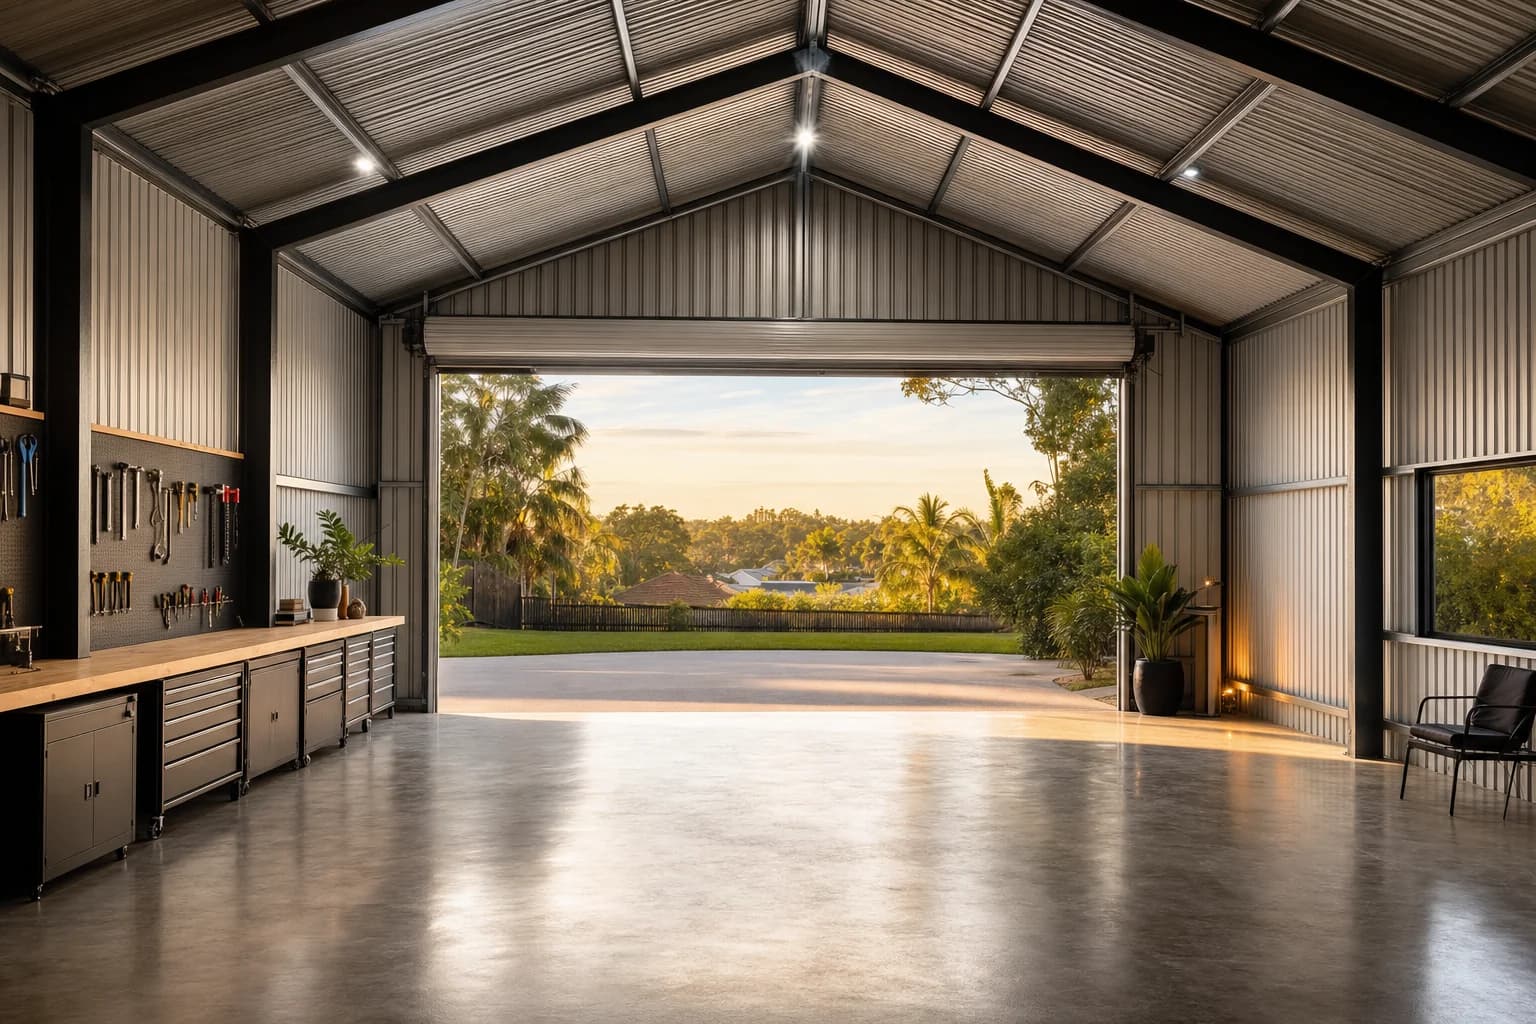
With a shed kit, you get a delivery of steel and then have to organise the slab, the trades, the approvals and the inside yourself.
Because we run the whole job, we pour the slab to suit the frame and build the frame to suit the doors. The approval then covers the shed you end up with.
We design it, engineer it, get it approved and build it. If you want the inside finished, we do that too.
Our shed builders design, engineer, get approval for and build custom sheds on the Gold Coast as one job, so the finished shed matches the drawings you signed off.
What You Can Choose
Each of these changes the building, so it helps to think about them before we draw it up.
Roof Pitch
Pick a peaked roof, a single slope or a barn shape, depending on the look you want and where the rain should run off.
Cladding
Colour steel walls and roof, with timber or feature panels if you want them.
Insulation
Worth adding to the roof and walls if you will spend time working inside.
Mezzanine
We design it in from the start if you want a floor overhead.
Gutters
Sized for your roof, with the water taken somewhere council allows it to go.
Slab
The concrete floor the shed stands on. We get its thickness and footings engineered for your soil and the load.
Common Questions About Custom Sheds
People usually ask us these before we price a shed.
Can You Match the Shed to My House?
Yes. We can match the roof pitch, the shape of the steel sheeting, the colour and the trim. The shed then looks like it belongs with the house.
Design
Do I Need Drawings Before I Call You?
No. If you have drawings, send them through. If you don't, we start with your block and what you want to keep in the shed.
Design
How Big Can You Build a Custom Shed?
Anything from a single garage up to a large clearspan shed, which is one with no posts inside. We build custom sheds across the Gold Coast to suit the site and the engineering, not off a fixed product range, so the size is set by your block and what council will approve.
Sizing
Will the Frame Be Designed for My Block or Taken Off a Chart?
It's designed for your block. We get the frame of every custom shed engineered for the wind at your address, using AS/NZS 1170.2, the Australian wind loading standard. A shed on an exposed ridge needs a stronger frame than the same shed tucked in behind a rise.
Structure
Do You Pour the Slab as Well?
Yes. We design the slab from the same drawings as the frame, so the levels, drainage and footings all line up. The bolts then sit exactly where each steel post lands.
Site
How Long Does a Custom Shed Take?
Design and approval usually take longer than the build itself. The steel is made to your drawings once they are final, so the time you spend getting the plan right isn't wasted.
Timing
What Do I Get Before I Sign Anything?
You get a drawn design and an itemised quote that matches it. You'll have both before we ask you to sign anything.
Process
Ask us anything else about your shed and we will get back to you as soon as we can.
Ask us about your shedOther Sheds We Build
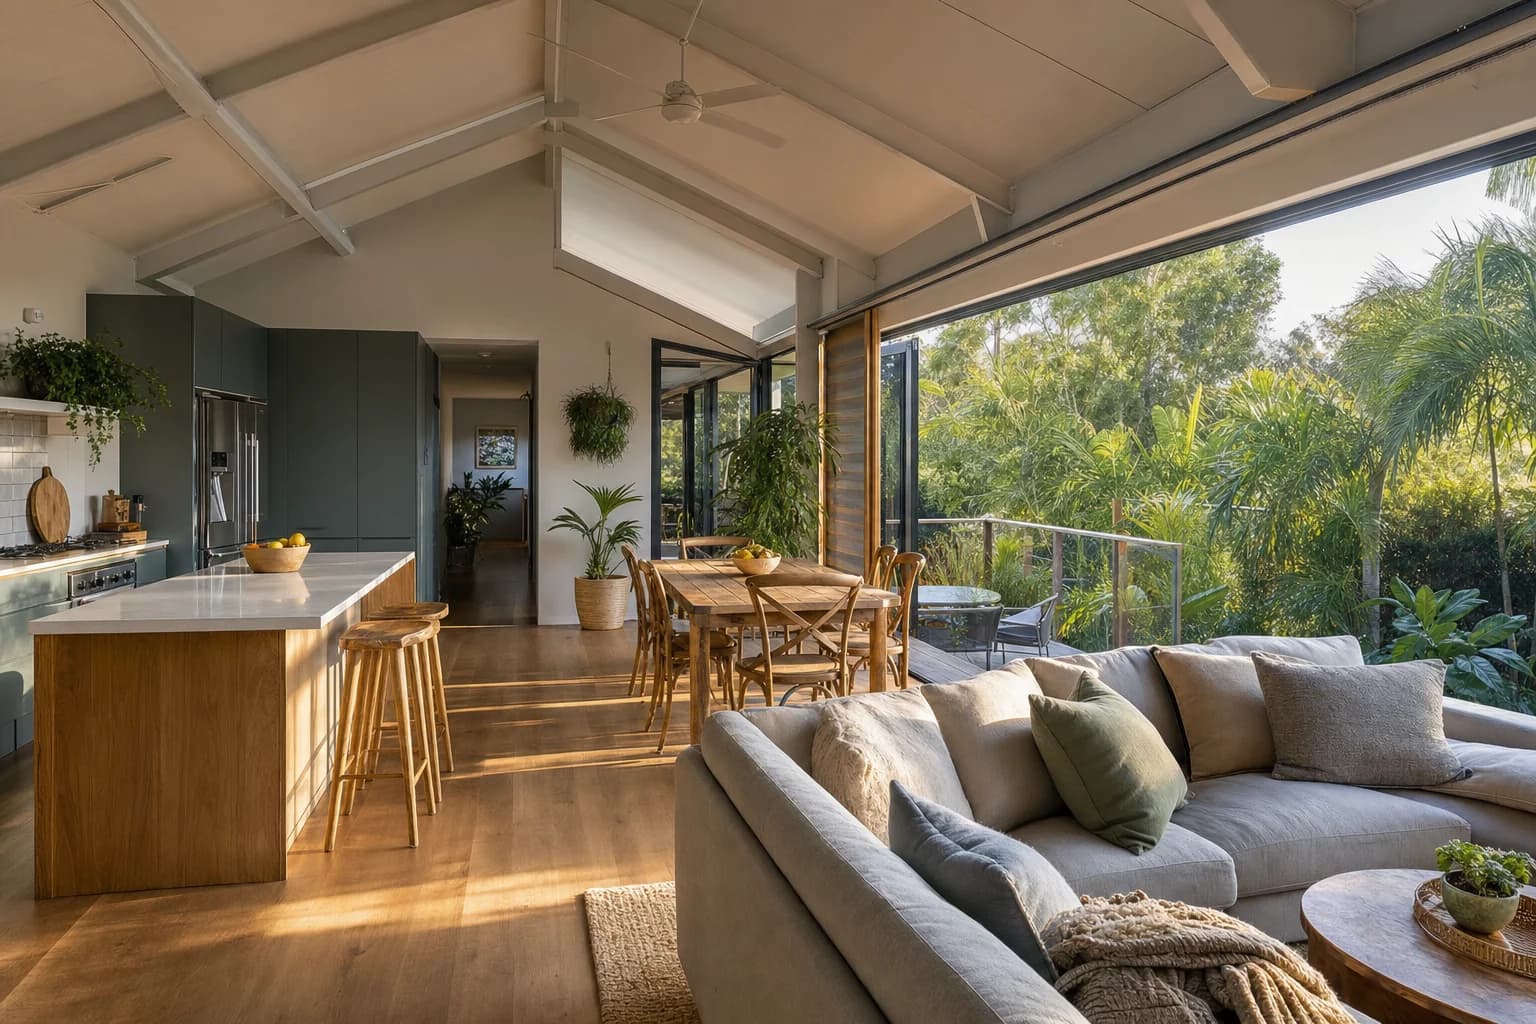
Shed Homes

We build shed homes that are insulated, lined and approved for you to live in.
Read more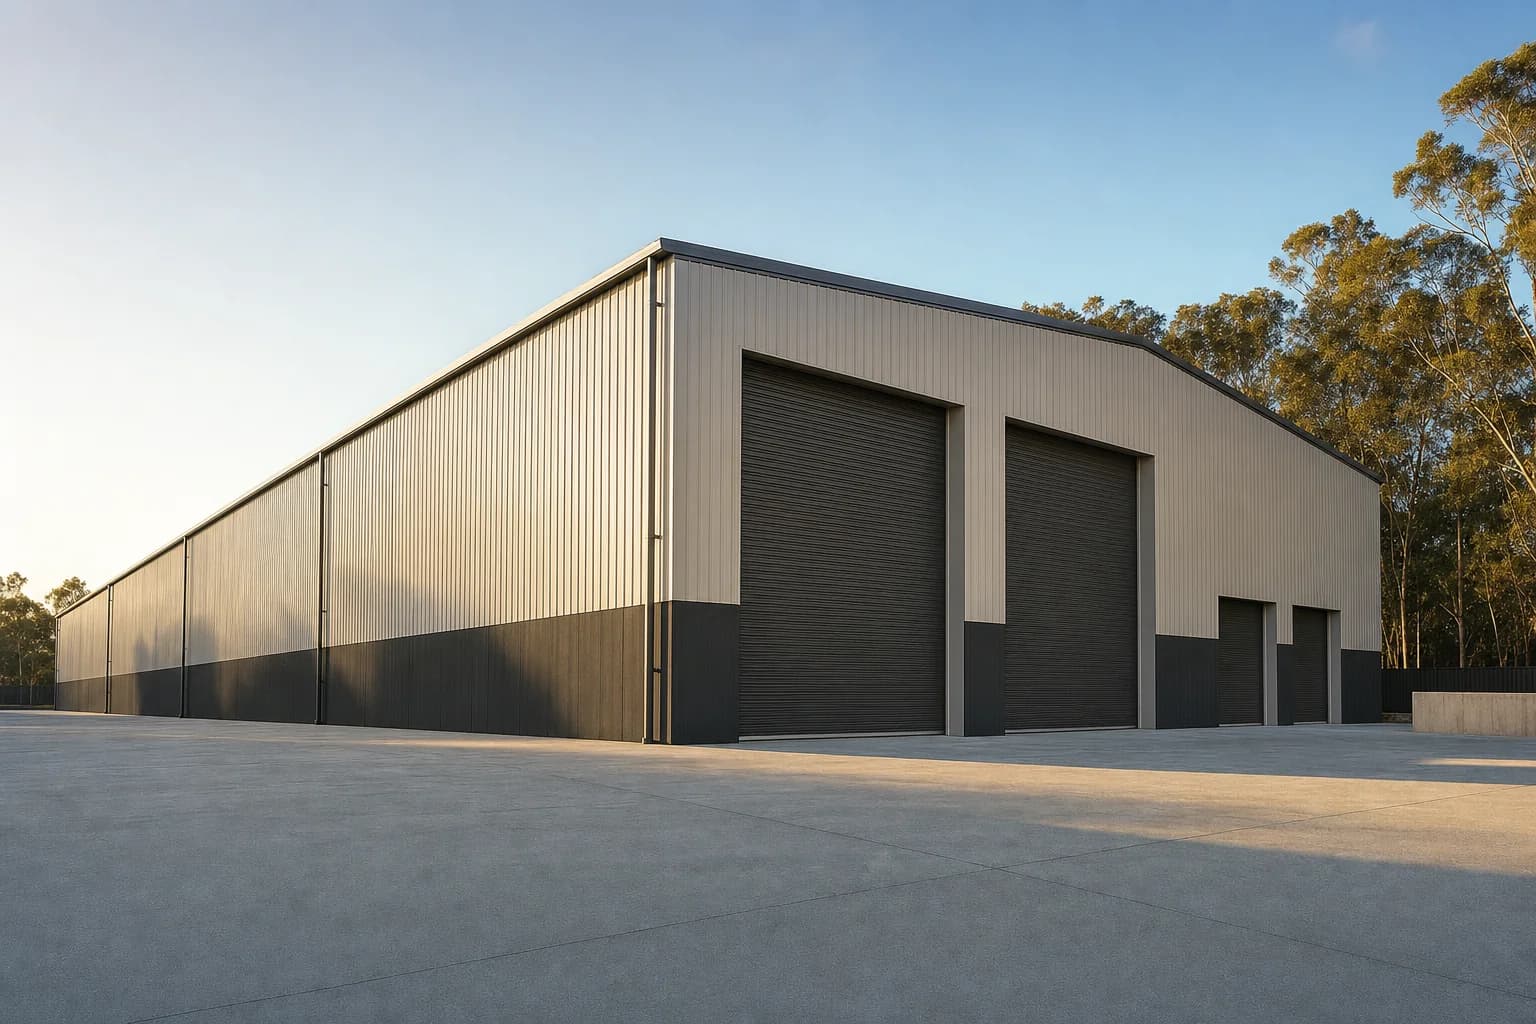
Industrial and Commercial Sheds

We build workshops and warehouses with a wide open floor and no posts in the way.
Read more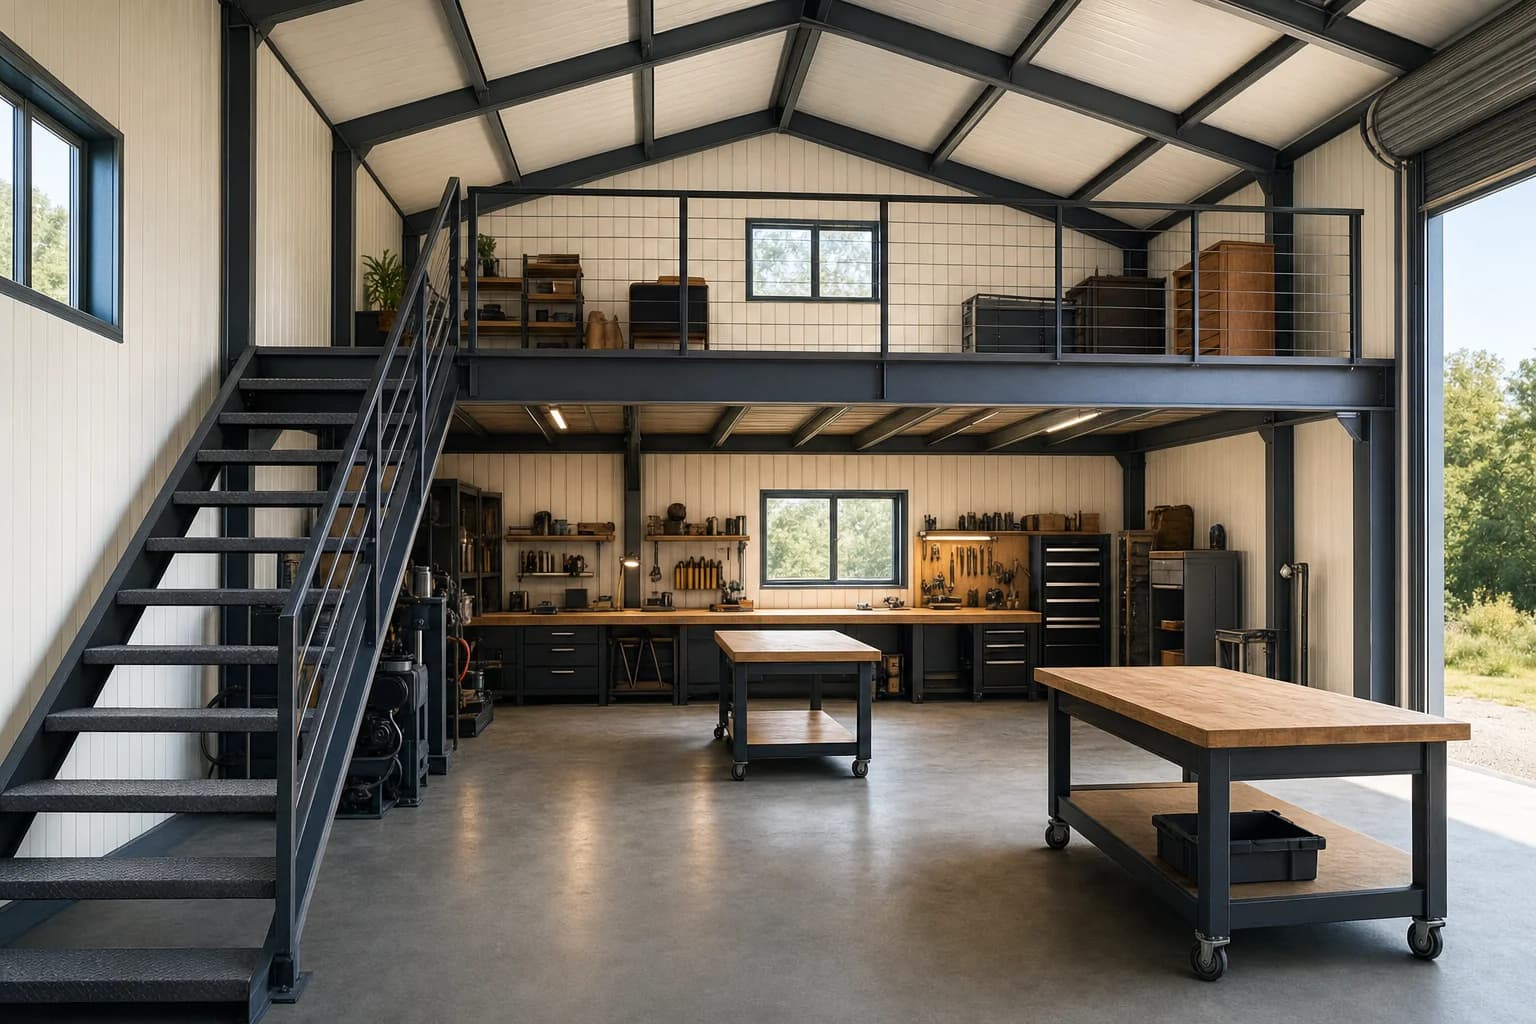
Fit-Outs, Mezzanines and Workshops

We add mezzanines, workshop fit-outs and man caves to new sheds and ones already built.
Read moreIf you have a rough size in mind for your shed, send it through with your suburb.
Ask about your shed