AI Overview
A concrete slab for a shed on the Gold Coast is the floor it stands on, and it has to suit the soil under it and the frame going on top. The soil is classified under AS 2870, the Australian Standard for house and shed slabs. The engineer then sets the thickness, the footings under the columns and the bolts that hold the frame down.
Key Highlights
- A soil test gives your site a class, from stable sand to highly reactive clay, before a concrete slab for a shed is designed.
- The shed's columns sit on footings or edge beams, where the concrete goes deeper than the slab.
- The hold-down bolts are cast in where the frame drawings show, so the columns land on them.
- A car hoist, a truck, a forklift or racking needs a thicker slab than a domestic shed.
- Roller door openings get a small step in the slab, called a rebate, to help keep water out.
- Site work and truck access often change the price more than the concrete does.
We design each concrete slab for a shed on the Gold Coast from the soil up. The same shed can need a different slab on two blocks side by side. The slab is also what holds the frame down in a storm.
Testing the Soil Under a Shed Slab
Before a concrete slab for a shed is designed, the soil on your block gets tested. AS 2870, the Australian Standard for house slabs and footings, gives every site a class. The class depends on how much the ground moves as it gets wetter and drier.
Clay swells when it's wet and shrinks when it dries. The more it moves, which engineers call reactive, the stiffer your slab has to be. Sand and rock hardly move.
Class A
The site is sand or rock, and the ground barely moves.
Class S
The site is slightly reactive clay, which moves only a little.
Class M
The site is moderately reactive clay.
Class H1 and H2
The clay is highly reactive and moves a lot as it gets wet and dries out. H2 moves more than H1.
Class E
The clay is extremely reactive.
Class P
These are problem sites, such as soft ground or uncontrolled fill, meaning soil that was brought in without being properly compacted. They need their own engineering.
What the Ground Is Like Around the Gold Coast
Along the coast the ground is mostly sand. It's usually stable, but it can need deeper footings to reach firm ground. Newer estates are often built on filled land, where the depth of fill changes from lot to lot.
Out in the hinterland you get clay, rock and slope. That's why the soil report for your own block matters more than the slab next door.
How Thick Should a Shed Slab Be?
Shed slab thickness depends on the soil and on what sits on top of it. For a domestic shed or garage that takes cars, a slab is typically around 100 millimetres thick with steel mesh. A car hoist, a truck, a forklift, pallet racking or mezzanine posts need a thicker slab or a thickening under them. The engineer sets the actual figure.
Under the slab there's usually a plastic membrane to stop moisture in the ground rising into the concrete.
Footings, Edge Beams and Hold-Down Bolts
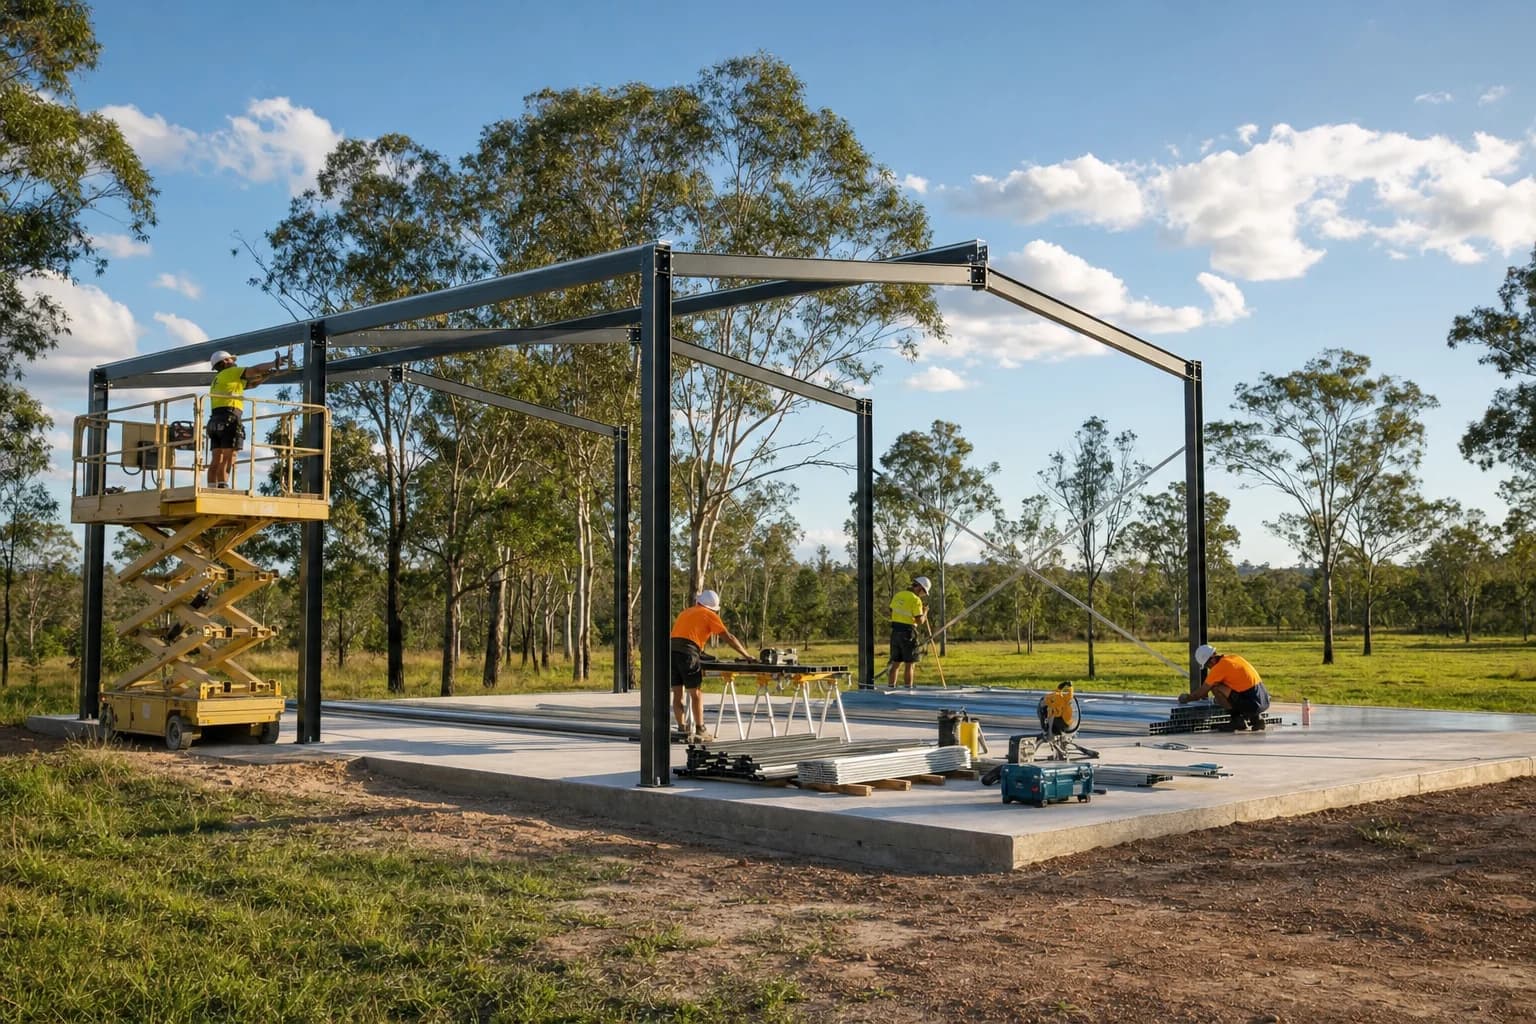
The frame's weight and the push of the wind come down through the shed's columns, so every concrete slab for a shed goes deeper under them. That can be a pier footing, a concrete column poured into a hole under each post. Or it can be an edge beam, a deeper strip of concrete around the edge of the slab.
Wind tries to lift a shed as much as push it sideways, so the frame gets bolted down. The bolts or brackets are cast into the concrete where the frame drawings put them. That's why the slab and the frame should come from one set of drawings.
How a Shed Slab Keeps Water Out
Where a roller door closes, the slab steps down slightly at the opening, and that step is called a rebate. The door closes onto it, and the raised edge inside stops most wind-driven rain running in underneath.
The slab sits higher than the ground around it, and the ground and driveway outside slope away from the doors. That way, water runs away from the openings.
What Drives Shed Slab Cost
The concrete itself is only one part of what a concrete slab for a shed costs. On a sloping block, the high side is dug out and the low side filled to make it level, which is called cut and fill. That can cost more than the slab itself, and sometimes you need a retaining wall as well.
Access matters too. If the concrete truck can't reach the pad, the concrete gets pumped in, which adds a pump and its crew to the day.
Then there's the engineering: the site class, the thickness, the reinforcement and the footings under the columns. A reactive clay site with a floor for heavy vehicles costs the most.
Curing the Slab Before the Frame Goes Up
Concrete keeps getting stronger for weeks after it's poured. Its design strength, measured in megapascals (MPa), such as 25 or 32 MPa, is the strength it should reach at 28 days. Keeping it damp for the first few days is called curing, and it stops the concrete drying too fast and cracking.
The frame can often go up before the full 28 days, once the concrete is strong enough to hold the bolts. The engineer or concrete supplier confirms when that is.
Read how we design and build custom sheds.
Custom Sheds